<-- style PDP --> 150 Davidson Boulevard, Dundas - Single Family Residence for sale for $1,395,000
  • sold conditionally
  • leased

150 Davidson Boulevard

Dundas, ON, L9H 7N6 - Governor

$1,395,000

  • Neighbourhood

    Governor

  • Major Intersection

  • Listed Since: 69 day(s)

  • Last update: 11 day(s) ago

Overview

  • Property Type

    Single Family Residence, Traditional

  • Bedrooms

    4 + 0

  • Bathrooms

    4

  • Basement

    Walk-Up Access, Full, Finished

  • Kitchen

    n/a

  • Total Parking

    6 (2 null Garage)

  • Lot Size

    49.21x124.67 (Acres)

  • Taxes

    $9,626.00 (2026)

  • Type

    Freehold

Property Description

Property description for 150 Davidson Boulevard, Dundas

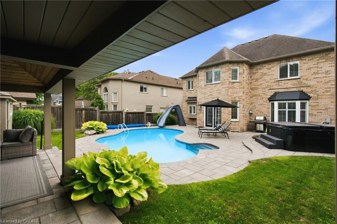
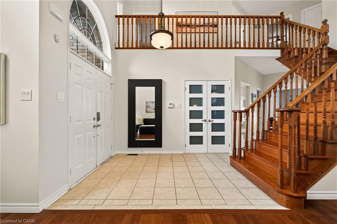
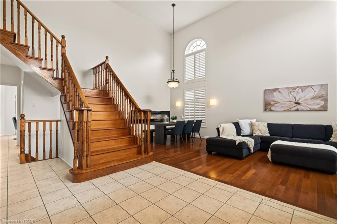
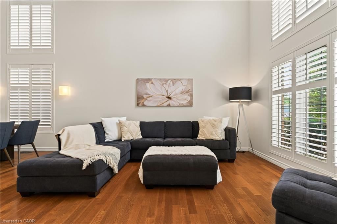
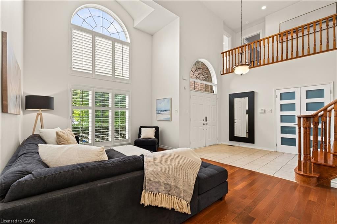
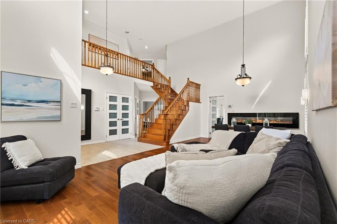
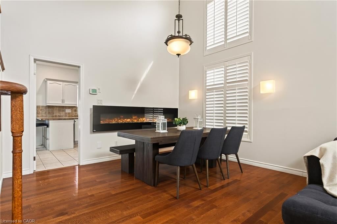
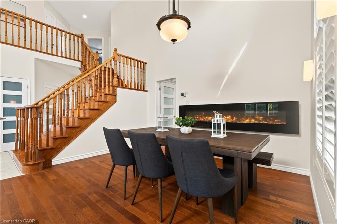
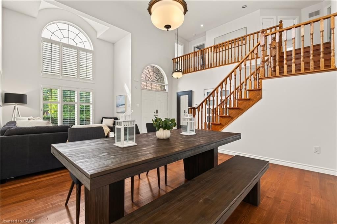
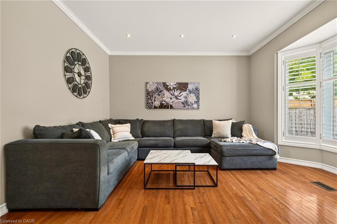
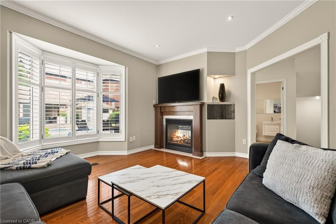
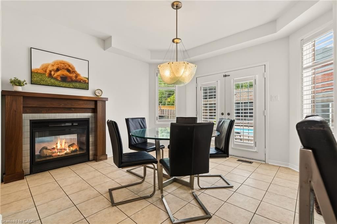
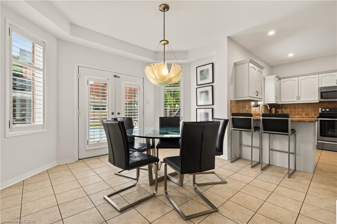
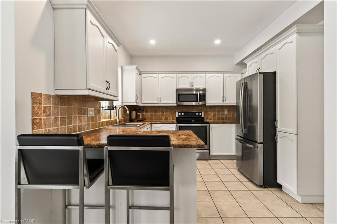
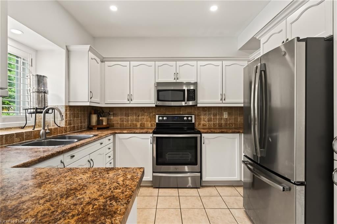
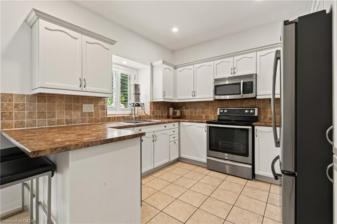
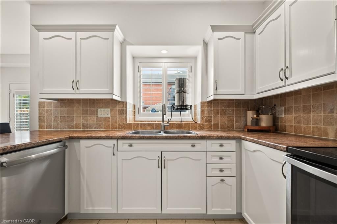
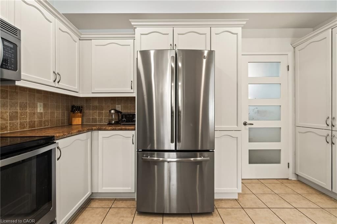
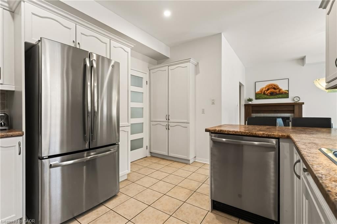
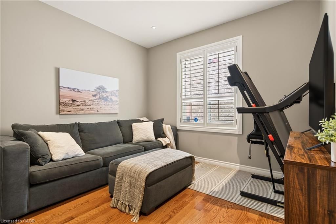
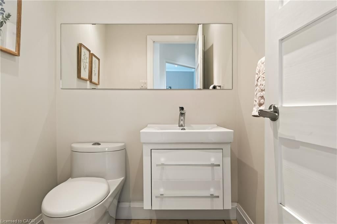
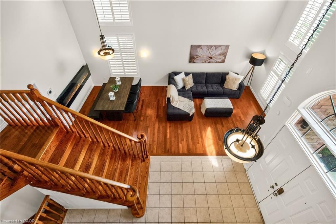
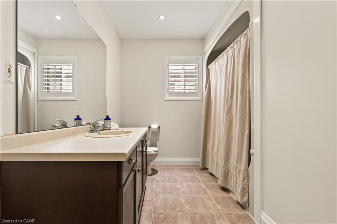
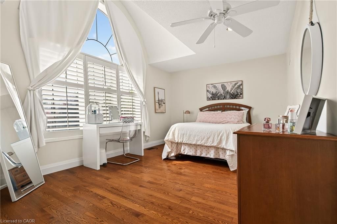
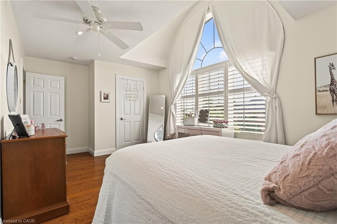
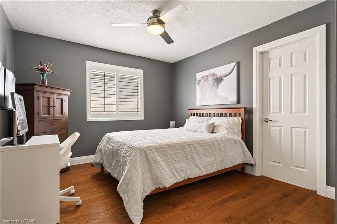
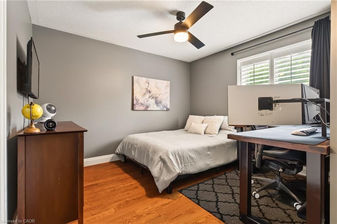
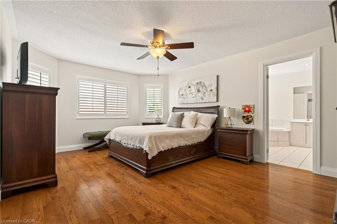
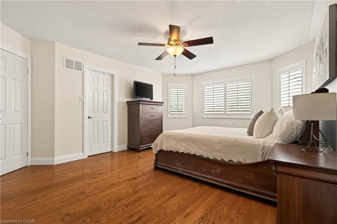
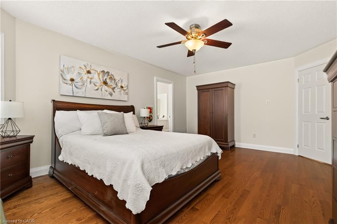
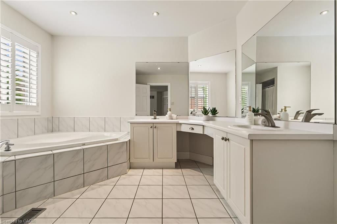
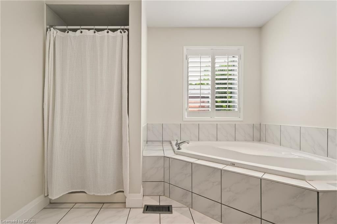
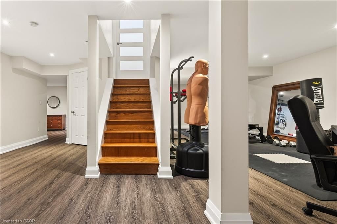
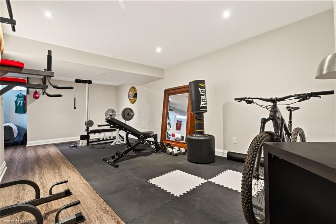
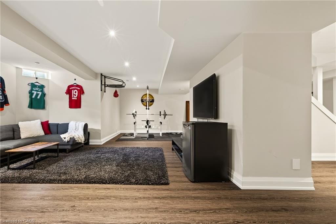
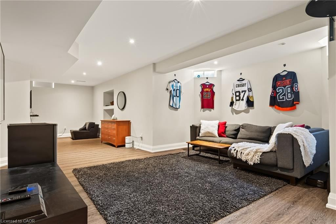
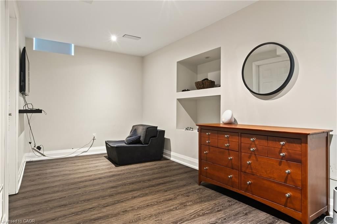
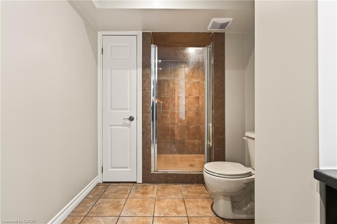
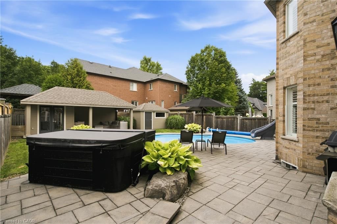
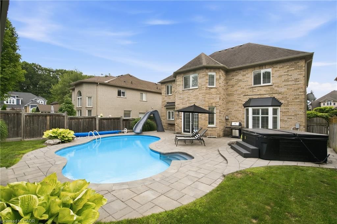
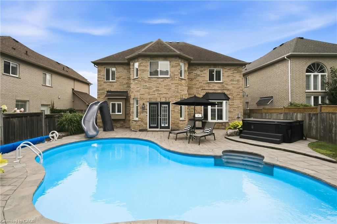
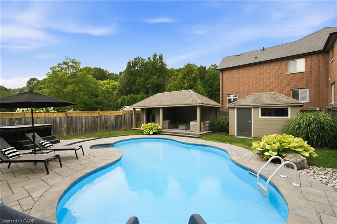
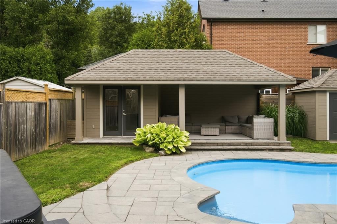
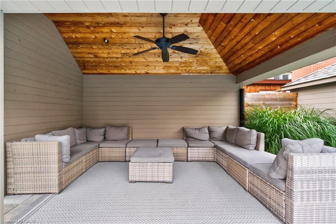
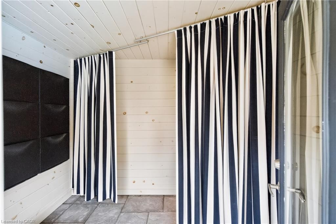
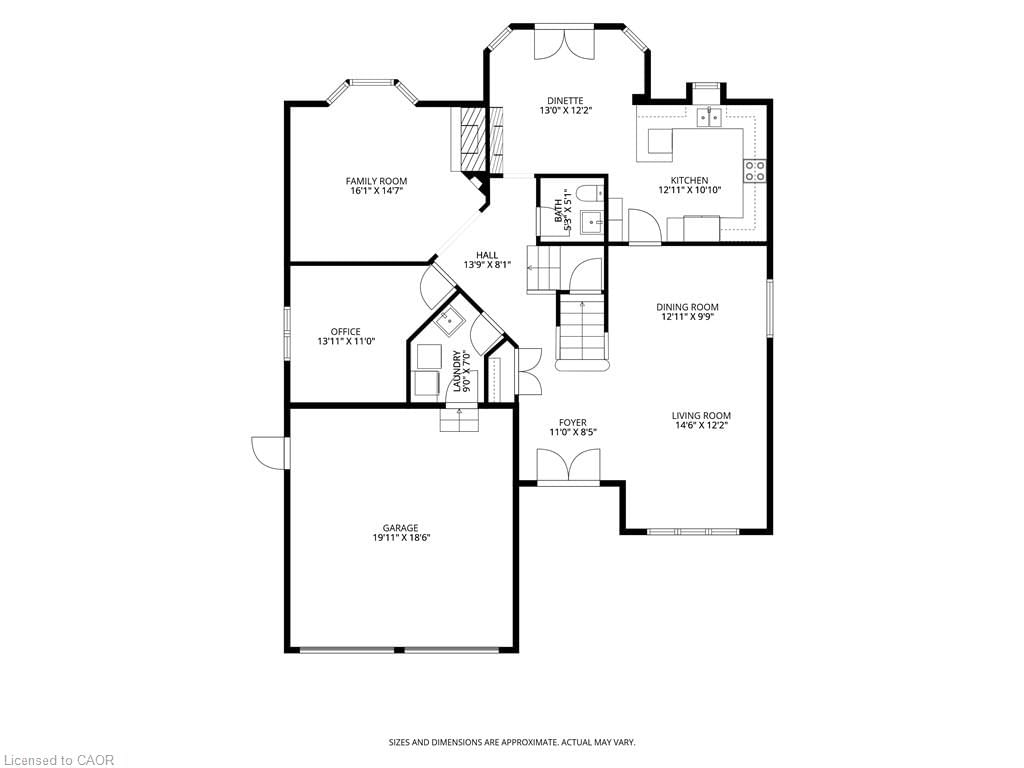
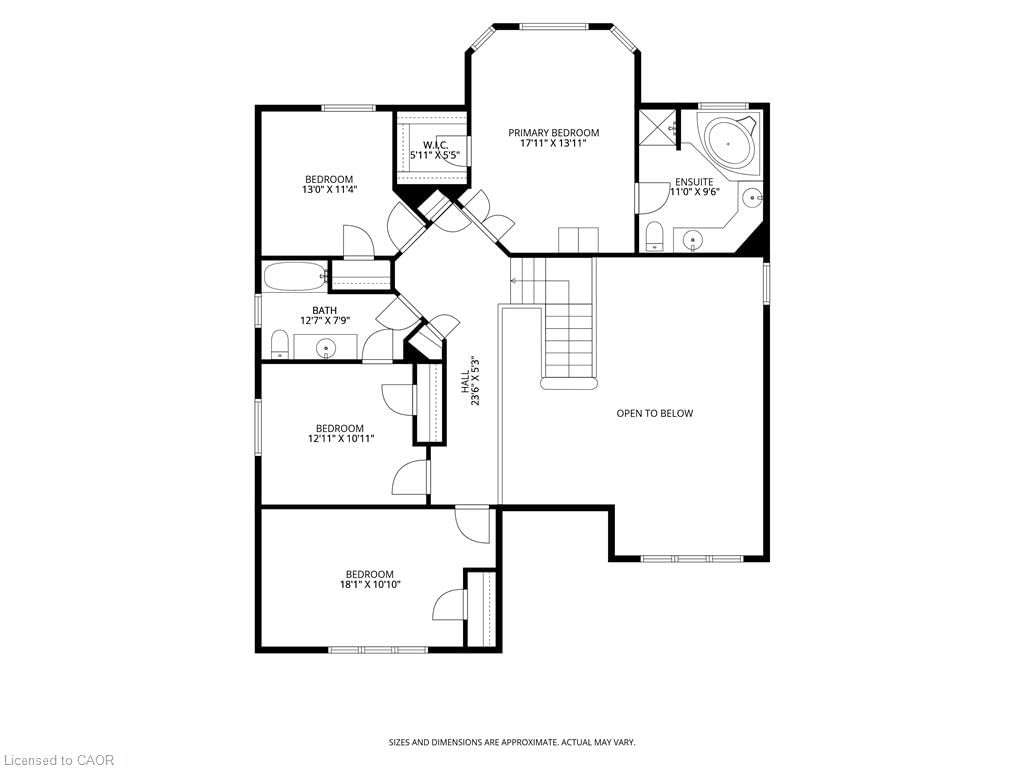
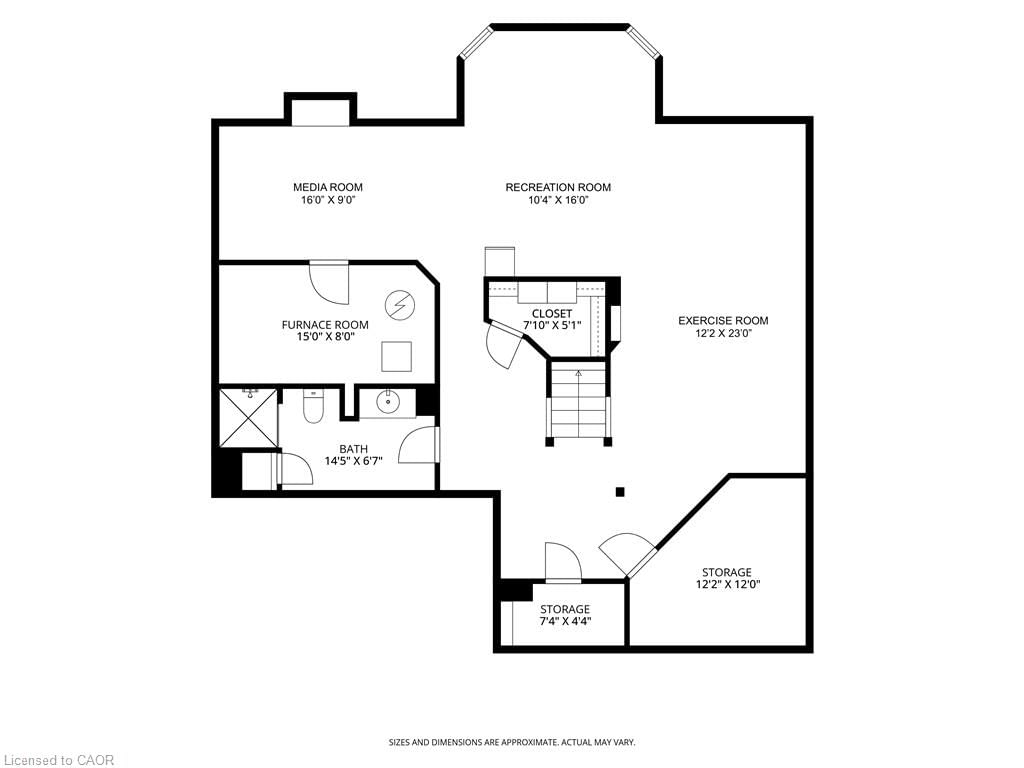
Welcome to your dream forever home in one of Dundas’s most sought-after, family-friendly neighborhoods! Perfectly situated just steps from peaceful walking trails, parks, and green space—and only minutes from excellent schools and all the wonderful amenities of Downtown Dundas—this all-brick, 4-bedroom, 4-bathroom residence offers over 4,100 square feet of finished living space designed to comfortably adapt as your family grows. From the moment you step into the foyer, you're greeted by a light-filled main floor featuring rich hardwood throughout an open-concept living and dining room with soaring cathedral ceilings and an electric fireplace. Down the hall, experience a cozy family room centered around a gas fireplace, an eat-in kitchen with peninsula bar seating and a bright breakfast area opening up to the outdoors. A dedicated home office/den, powder room, and inside access to the 2-car garage complete this level. Upstairs, a grand staircase leads to sunlit, generous bedrooms, including a private primary sanctuary with a walk-in closet and 5-piece ensuite complete with double vanities, a soaker tub, and separate shower. Three additional ample-sized bedrooms share a 4-piece bathroom. Downstairs, the finished basement features almost 1,100 square feet of versatile space—ideal for a teen hangout, home gym, or movie nights, plus tons of storage and a 3-piece bathroom. To top it all off, the backyard is a true resort-style oasis: kick back on the interlocking stone patio, splash in the inground saltwater pool, unwind in the hot tub, or relax in the private cabana that boasts a ceiling fan and a separate changing area. Truly, it’s everything a growing family could ask for and more!

Listed by RE/MAX Escarpment Realty Inc.

  • MLS #

    40855765

  • Sq. Ft

    4106

  • Sq. Ft. Source

    MLS

  • Lot Irregularities

    n/a

  • Year Built

    2000

  • Pool

    In Ground, Salt Water

  • Drive

    n/a

  • Garage

    n/a

  • Total Parking

    6

  • Family Room

    n/a

  • Den

    n/a

  • Exterior

    Brick

  • Fireplace

    2

  • Roof

    Asphalt Shing

  • Foundation

    Poured Concrete

  • Elevator

    n/a

  • Water View

    n/a

  • Laundry Level

    n/a

  • Heat

    Forced Air, Natural Gas

  • A/C

    Central Air

  • Water

    Municipal

  • Water Supply

    n/a

  • Sewers

    n/a

  • Central Vac

    n/a

  • Laundry

    2.74 x 2.13 ft Main level

  • Dinette

    3.96 x 3.71 ft Main level

  • Storage

    3.71 x 3.66 ft Basement level

  • Bedroom Primary

    5.46 x 4.24 ft Second level

  • Kitchen

    3.94 x 3.30 ft Main level

  • Media Room

    4.88 x 2.74 ft Basement level

  • Recreation Room

    3.15 x 4.88 ft Basement level

  • Bedroom

    5.51 x 3.30 ft Second level

  • Utility Room

    4.57 x 2.44 ft Basement level

  • Bedroom

    3.94 x 3.33 ft Second level

  • Cold Room

    2.24 x 1.32 ft Basement level

  • Bedroom

    3.96 x 3.45 ft Second level

  • Foyer

    3.35 x 2.57 ft Main level

  • Other

    1.80 x 1.65 ft Second level

  • Exercise Room

    3.71 x 7.01 ft Basement level

  • Bathroom

    3.84 x 2.36 ft Second level

    4-Piece

  • Office

    4.24 x 3.35 ft Main level

  • Bathroom

    1.60 x 1.55 ft Main level

    2-Piece

  • Dining Room

    3.94 x 2.97 ft Main level

  • Storage

    2.39 x 1.55 ft Basement level

  • Bathroom

    4.39 x 2.01 ft Basement level

    3-Piece

  • Family Room

    4.90 x 4.44 ft Main level

  • Living Room

    4.42 x 3.71 ft Main level

Thinking of Selling?

Find Out Your Home’s Value in Today’s Market!

No Email or Signup is required to view your home estimate.

estimate your home value

Contact Manoj Kukreja

Sales Representative,
Century 21 People’s Choice Realty Inc.,
Brokerage
(647) 576 - 2100

Manoj profile avatar

Mortgage Calculator

This data is for informational purposes only.

Mortgage Payment per month

Principal Amount

Interest

Total Payable

Amortization

Amortization

Closing Cost Calculator

This data is for informational purposes only.

Closing Cost Total for this property

Total Cash flow for purchasing this property

Down Payment(%)*
Additional information

Provincial Land Transfer Tax

Ontario Land Transfer Tax Rebate

Toronto Land Transfer Tax

Toronto Land Transfer Tax Rebate

PST on CMHC Insurance Premium

Lawyer Fees

$2,825

Government Registration Fee's

$164

Title Insurance

Closing Cost Total

Total Cash flow for purchasing this property

Provincial Land Transfer Tax

Ontario Land Transfer Tax Rebate

Toronto Land Transfer Tax

Toronto Land Transfer Tax Rebate

PST on CMHC Insurance Premium

Lawyer Fees

$2,825

Government Registarion Fee's

$164

Title Insurance

Down Payment(%)*

* A down payment of less than 20% is permitted only for first-time home buyers purchasing their principal residence. The minimum down payment required is 5% for the portion of the purchase price up to $500,000, and 10% for the portion between $500,000 and $1,500,000. For properties priced over $1,500,000, a minimum down payment of 20% is required.

Thinking of Selling?

Find Out Your Home’s Value in Today’s Market!

No Email or Signup is required to view your home estimate.

estimate your home value

Contact Manoj Kukreja

Sales Representative, Century 21 People’s Choice Realty Inc., Brokerage
(647) 576 - 2100

Manoj profile avatar

Recent Sold Listings in Governor, Dundas

Popular Cities